A Digital Village for Modular Housing
The Project
Njordrum specializes in modular residential units. Over six years of collaboration, the challenge evolved: how do you help clients understand modular possibilities without building full physical mockups? How do you show customization options, spatial flow, and how modules work as a complete neighborhood?
The Approach
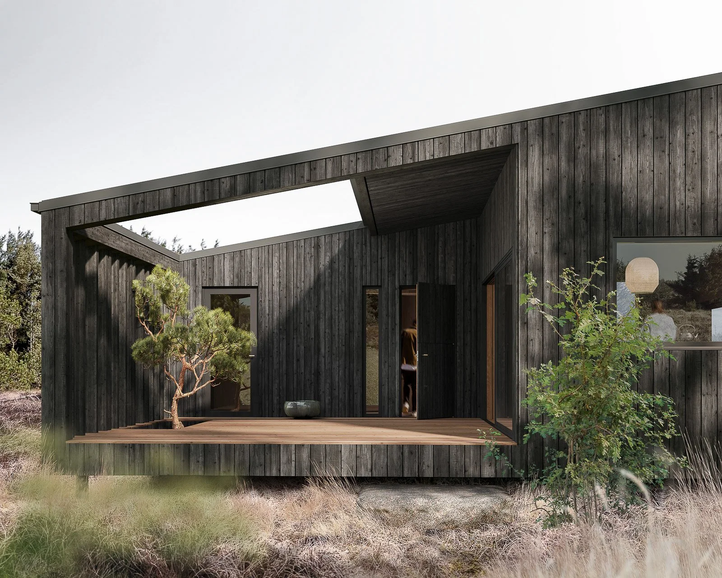
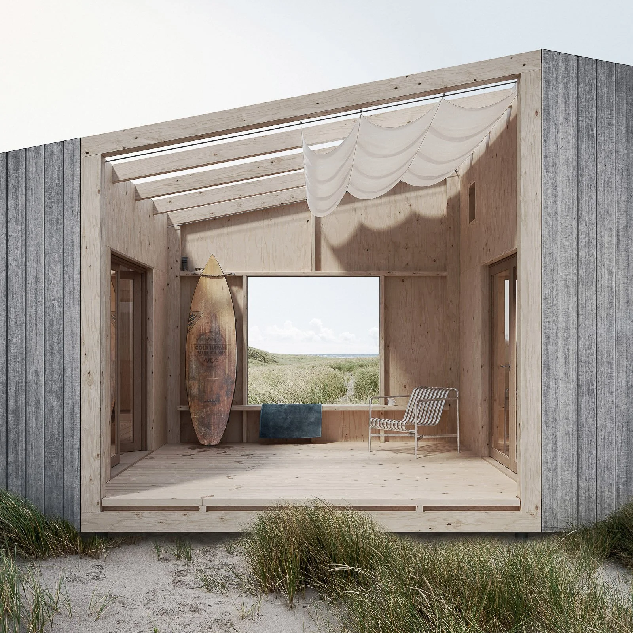
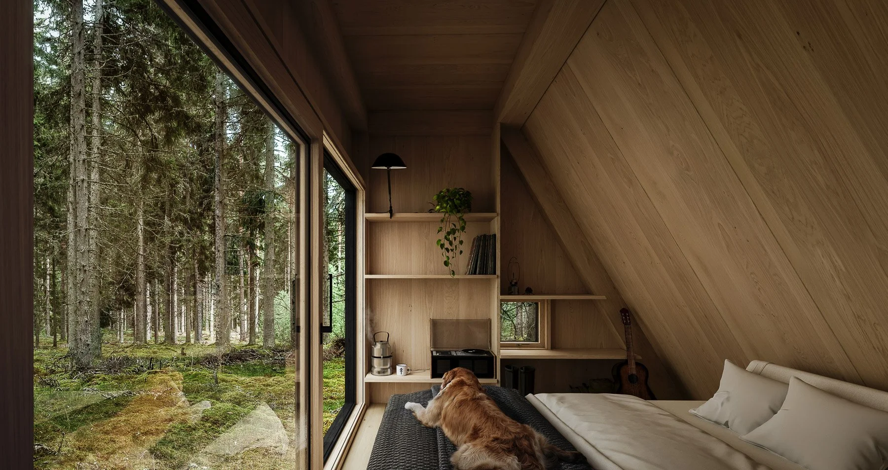
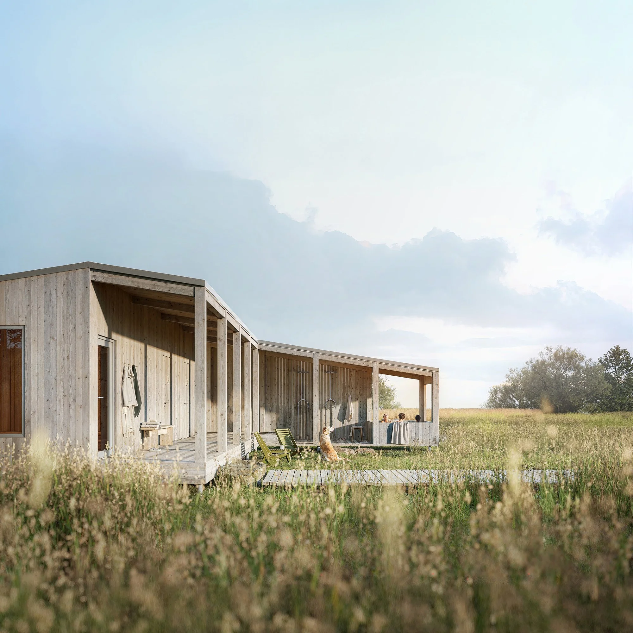
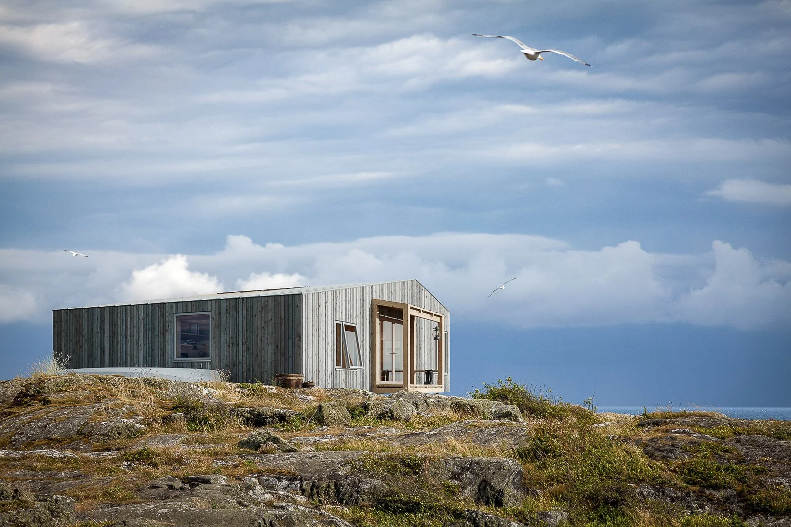
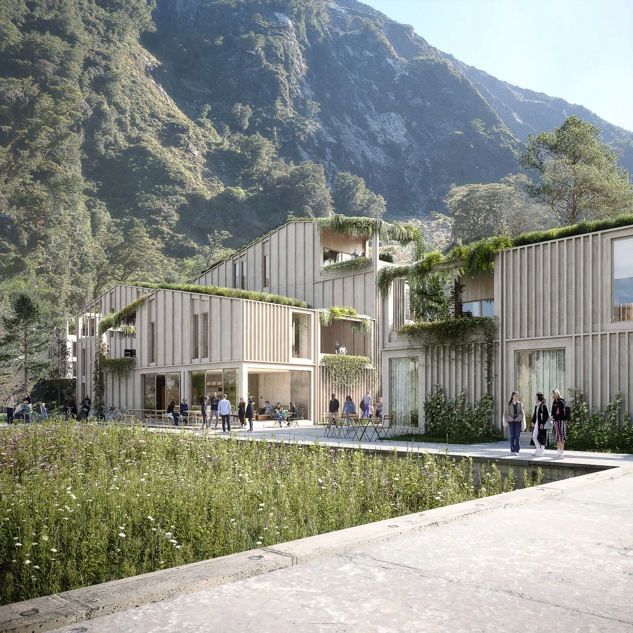

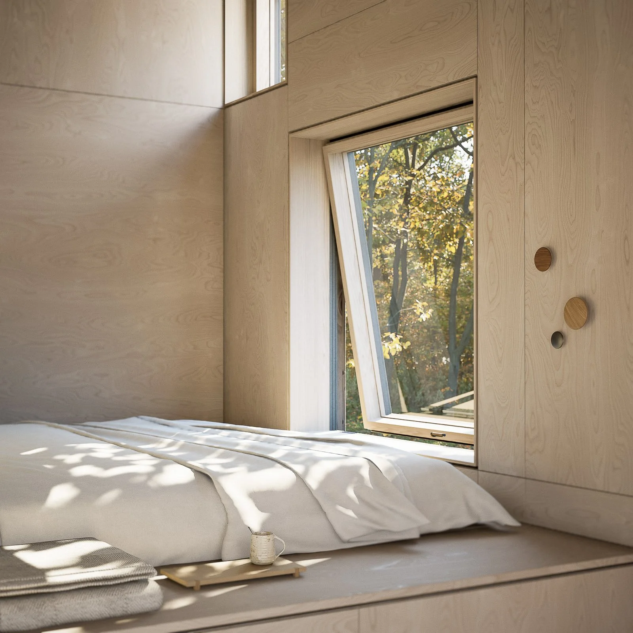
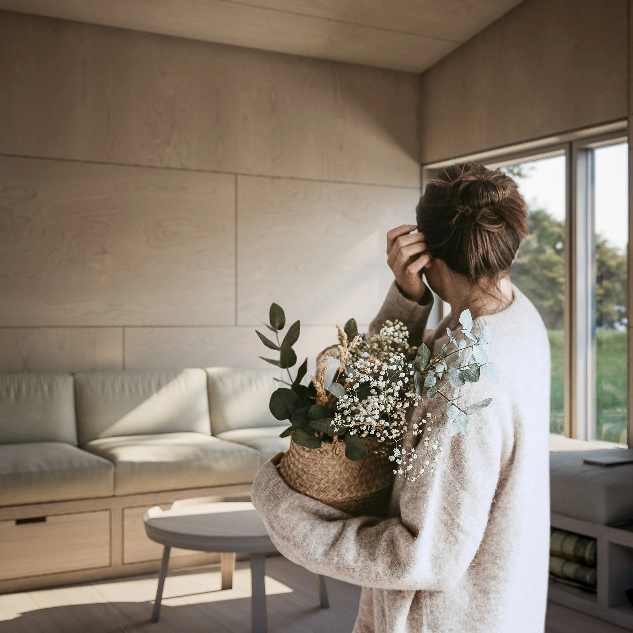
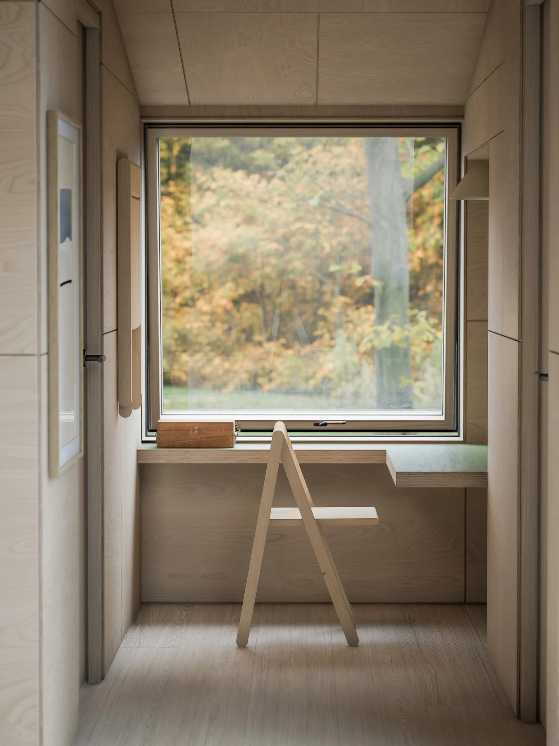
NOR3D built a digital gallery—a virtual village where every Njordrum module exists in context. Clients can walk through the entire development digitally, explore different module types, and enter every interior space. Interactive controls let them change facades, swap materials, and see how design decisions affect the whole.
It's not a static presentation. It's a self-guided exploration tool. Sales teams use it in meetings. Clients revisit it at home. Developers can test site layouts before committing to configurations. The same environment that validates design also closes sales.
Like the barn conversions, the process started with design conversations—understanding spatial needs, testing layouts. But the output became a permanent sales and design tool, updated as new modules develop.
The Result
Six years of continuous collaboration. A digital showroom that works 24/7, showing modules in realistic context rather than isolated renderings. Clients make decisions faster. Customization conversations happen earlier. Sales cycles shorten because buyers can explore independently before meetings.
Location: Denmark
Services: Validation, Sales
Type: Modular Housing Platform
More to Discover