Complete Space Validation
The Project
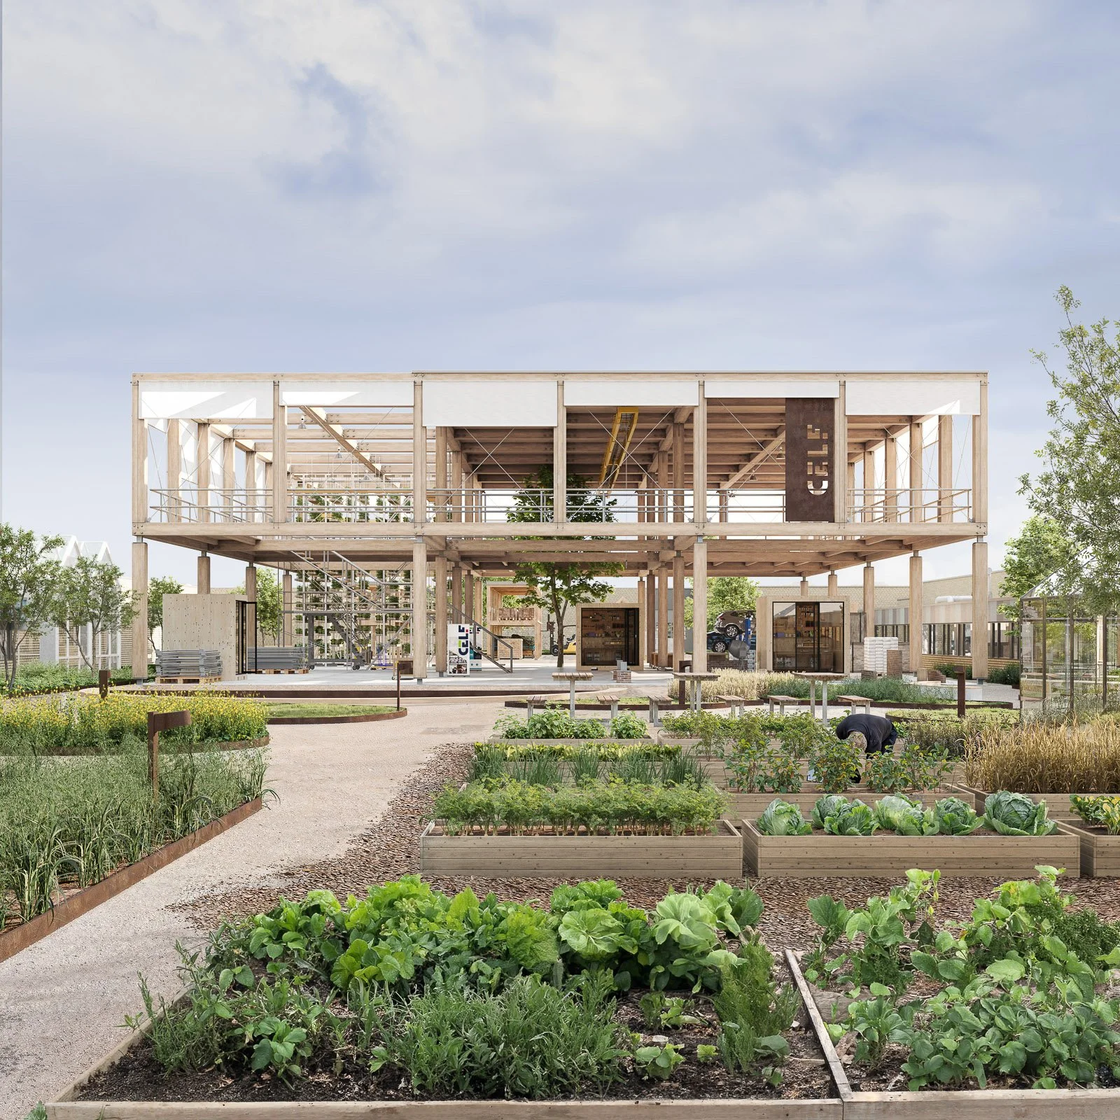

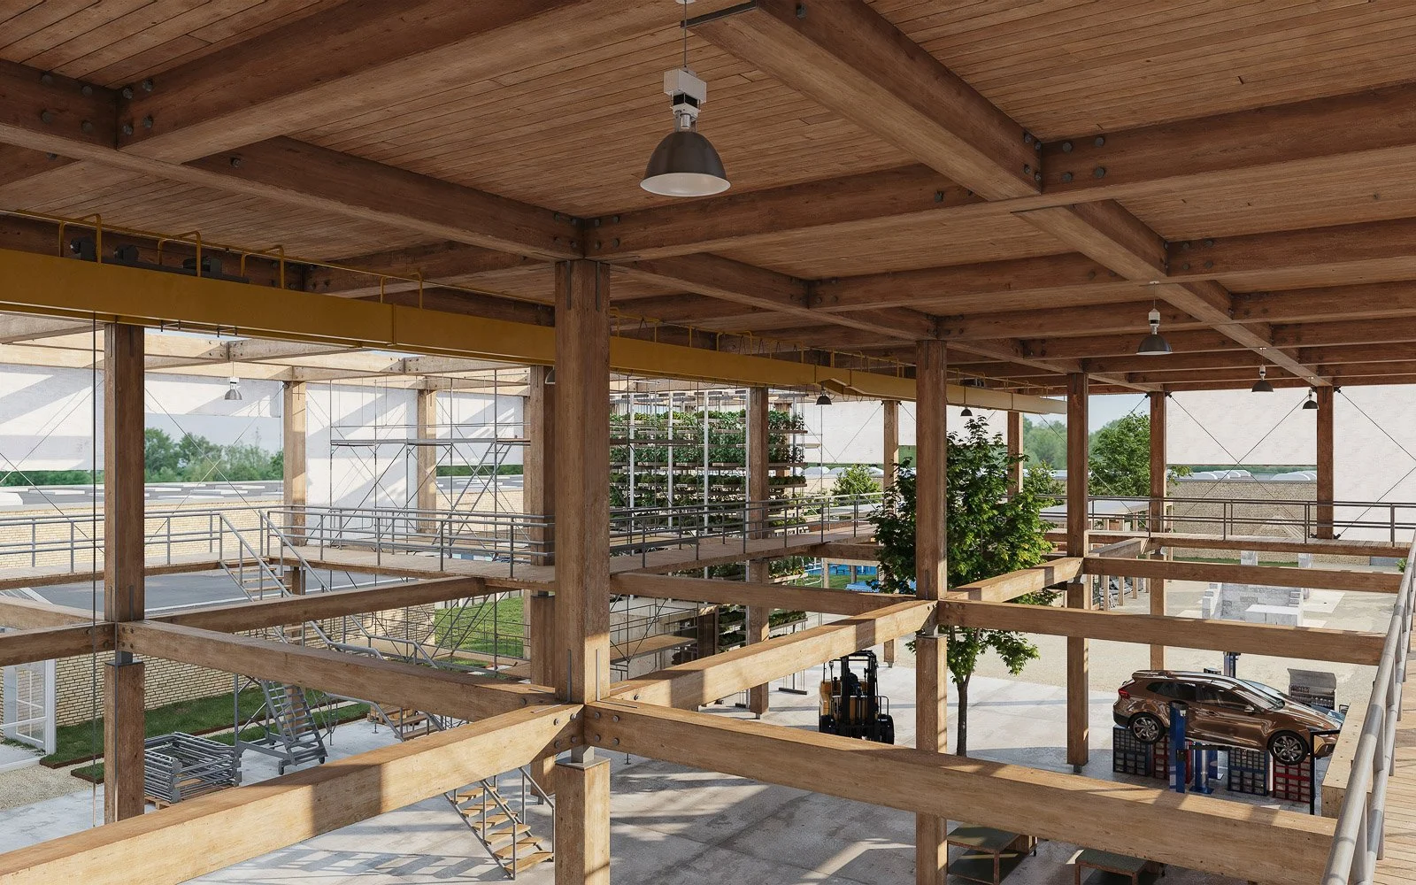
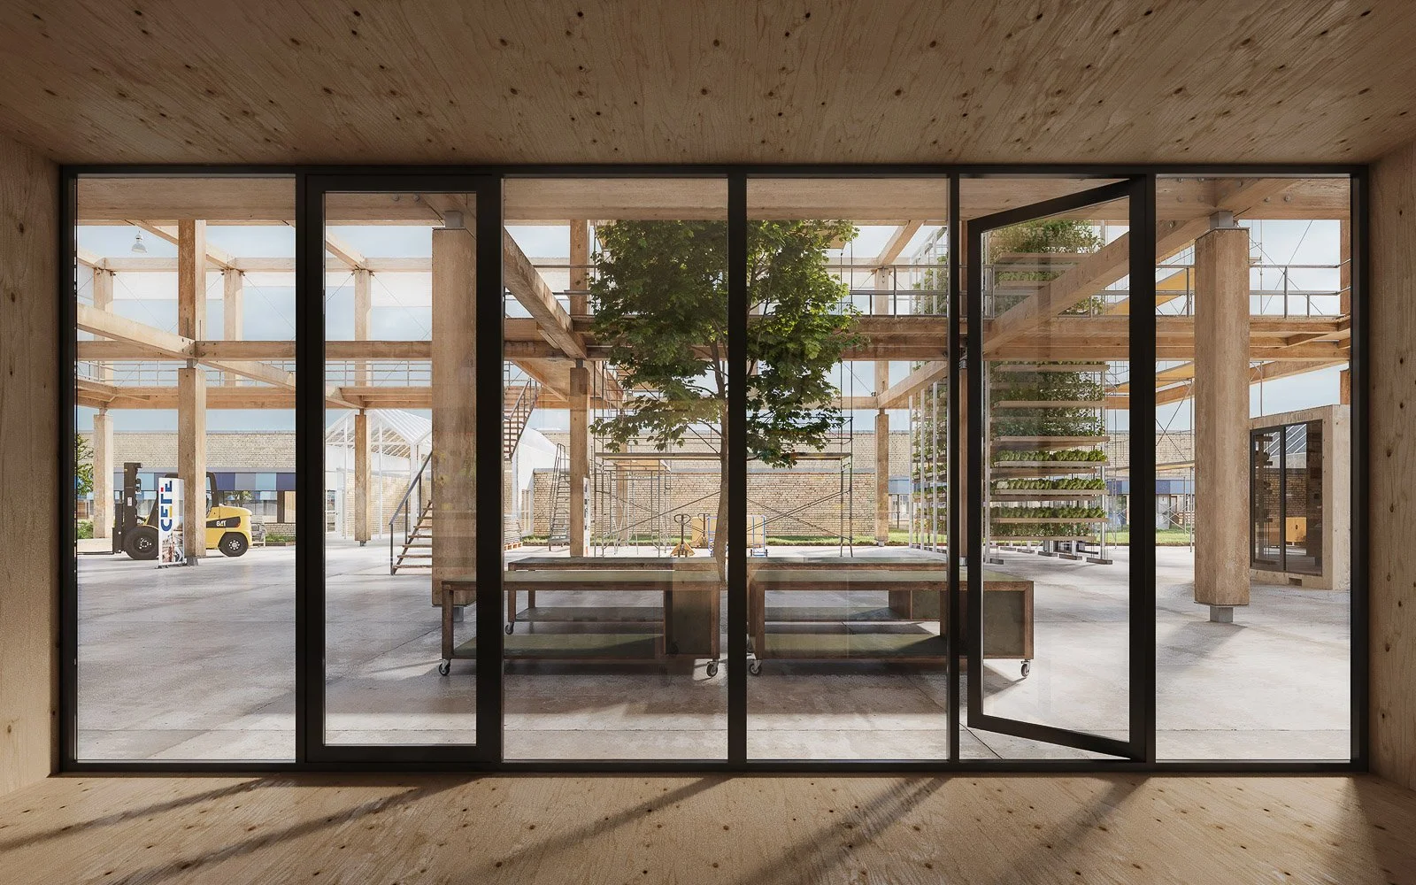
CELF vocational school in Denmark. The architect proposed a semi-open training structure where students practice multiple trades: carpentry, electrical work, car repair, scaffolding, agriculture, cooking. The challenge: validate that one flexible space can accommodate multiple craft disciplines simultaneously before construction.
The Approach

NOR3D visualized the complete space to test the design concept. Not individual hero shots, but comprehensive spatial documentation showing how the semi-open structure actually functions: natural light quality for detail work, weather protection without full enclosure, circulation between training zones, equipment storage, multiple activities happening at once.
The architect needed to see if the design worked before presenting to stakeholders. Does the openness provide enough shelter? Can students move between zones safely? Is there visual supervision across activities? Complete space visualization answered these questions during design phase, when changes are simple.
The Result
Design validation that confirmed the spatial concept before municipal review. The architect presented with confidence because the proposal had been tested visually. Reviewers understood functional logic immediately—they saw real use scenarios, not empty architectural renderings. Complete space approach reduces approval friction and catches design issues early.
Location: Denmark
Services: Validation
Type: Design validation package
More to Discover